Featured

Projects

Transforming properties across Los Angeles — from intimate garage conversions to ground-up homes.

ADU

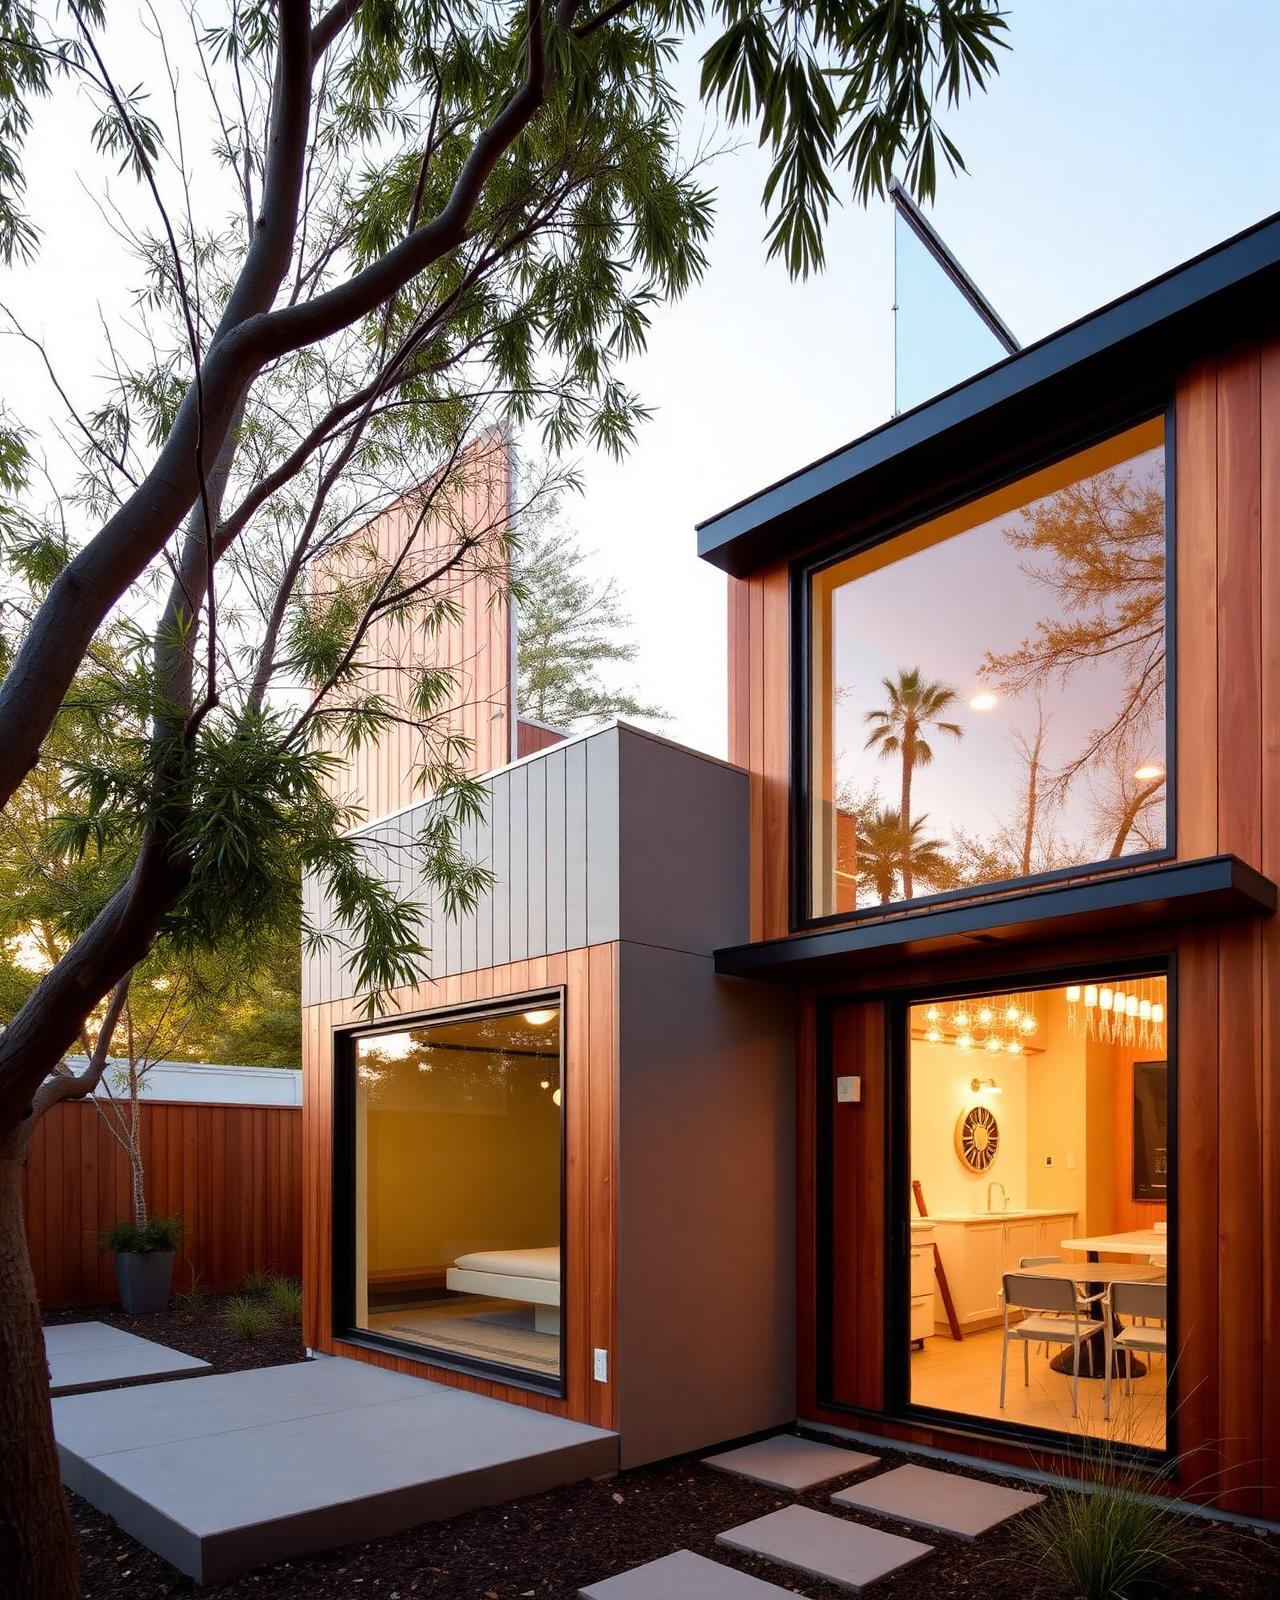
Mar Vista ADU

A 600 sq ft backyard ADU clad in vertical cedar, built for rental income and architectural restraint.

Garage Conversion

Silverlake Studio

A 600 sqft detached ADU designed to maximize natural light with clerestory windows and a private courtyard entry.

Remodel

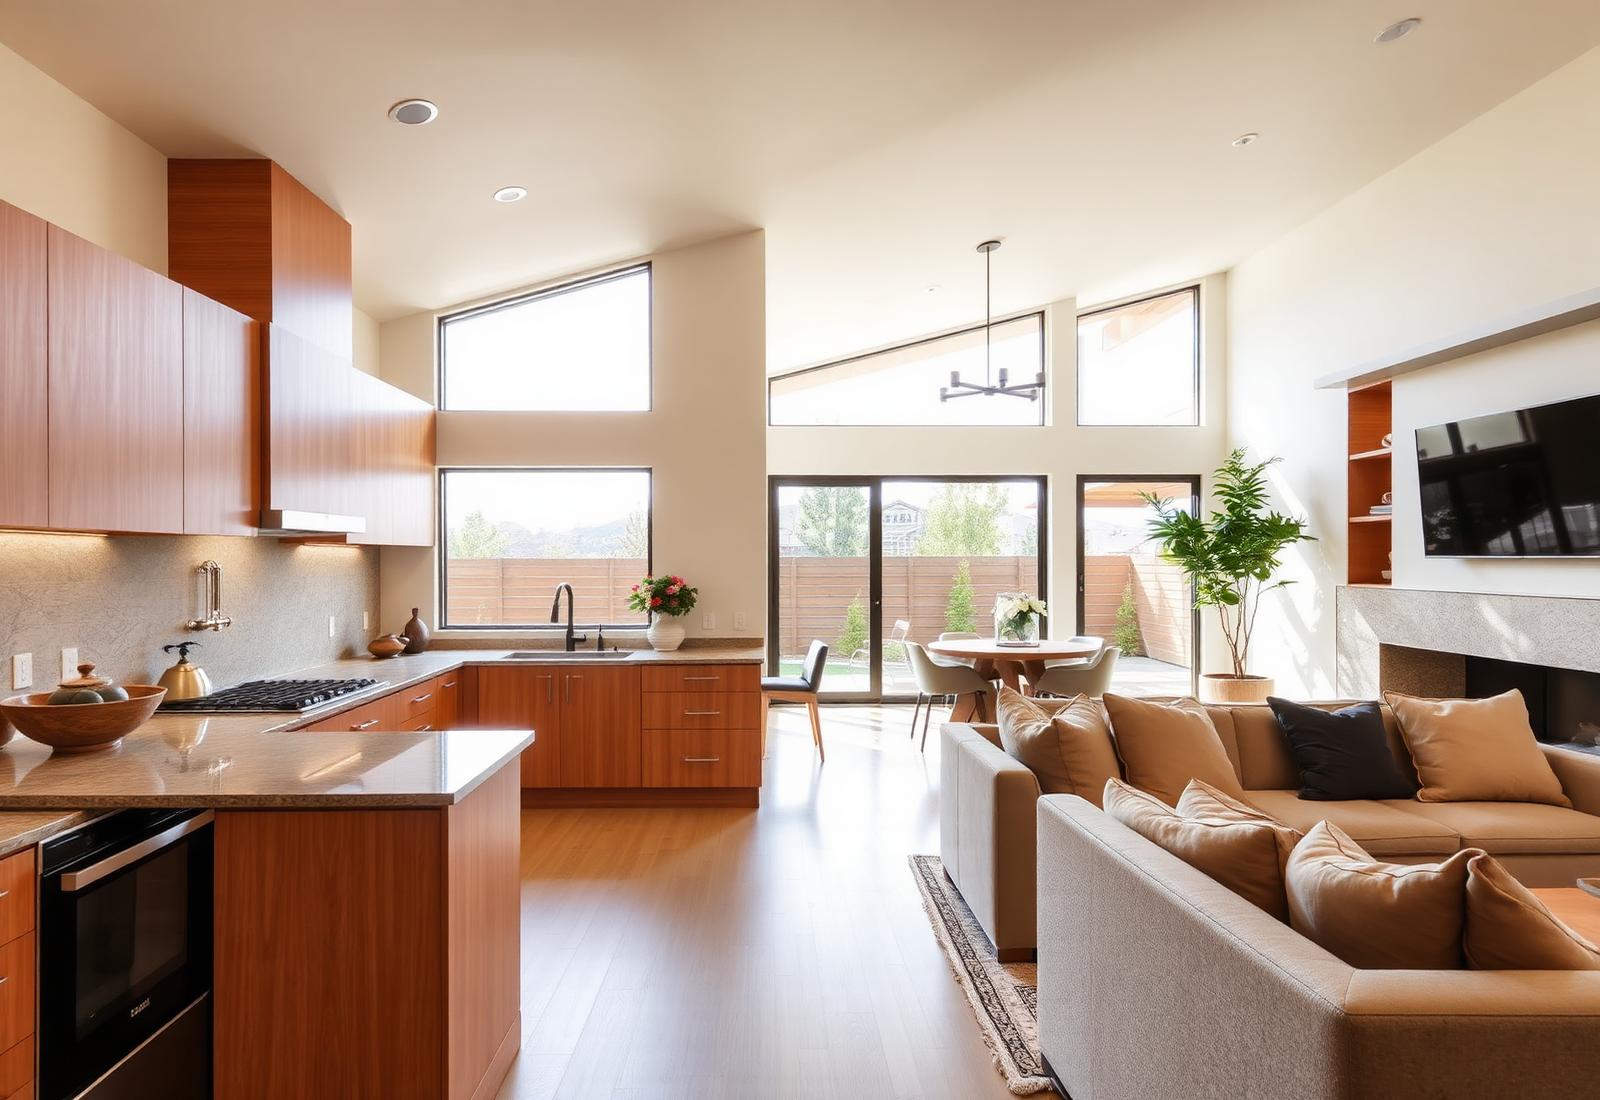
Hillside Remodel

Full interior remodel of a 1970s California ranch: opened floor plan, new primary suite, and updated exterior.

Home Additions

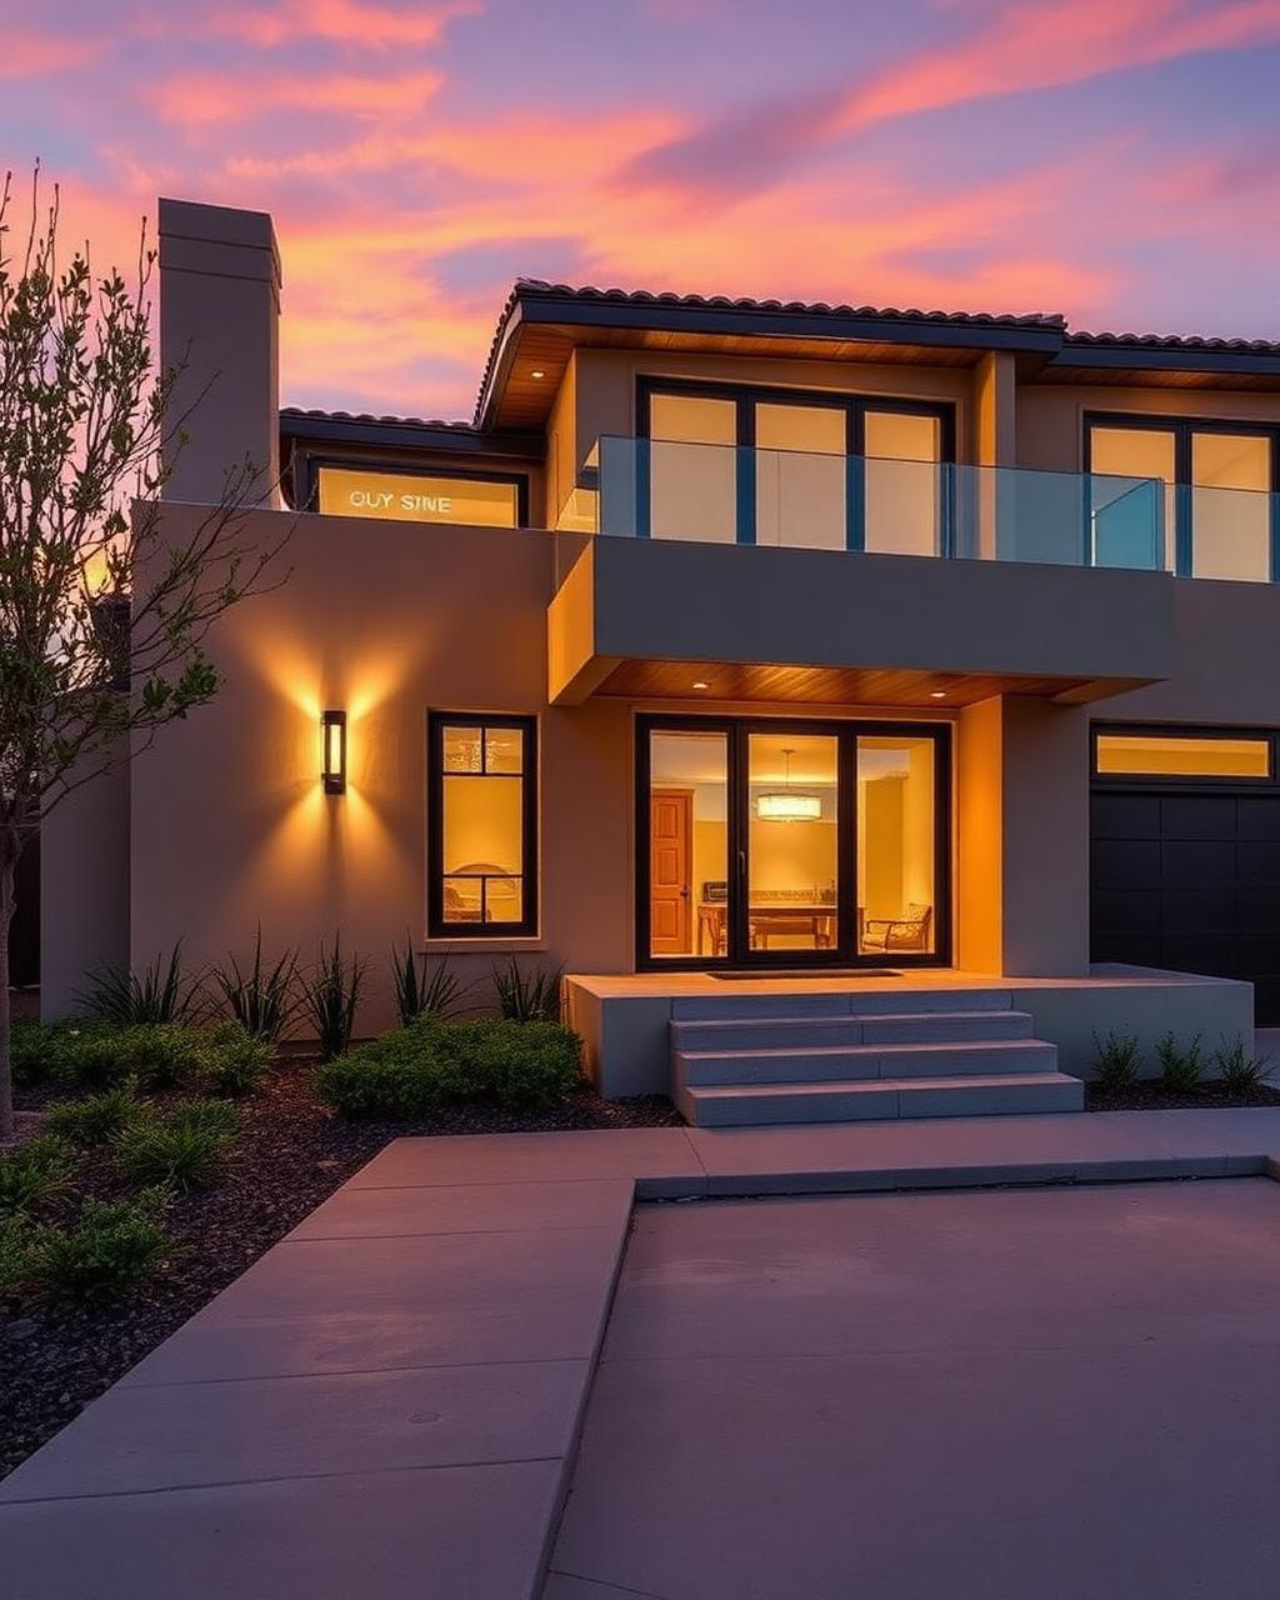
Sunset Addition

A two-story addition that doubled the home’s footprint while preserving the original character.

New Construction

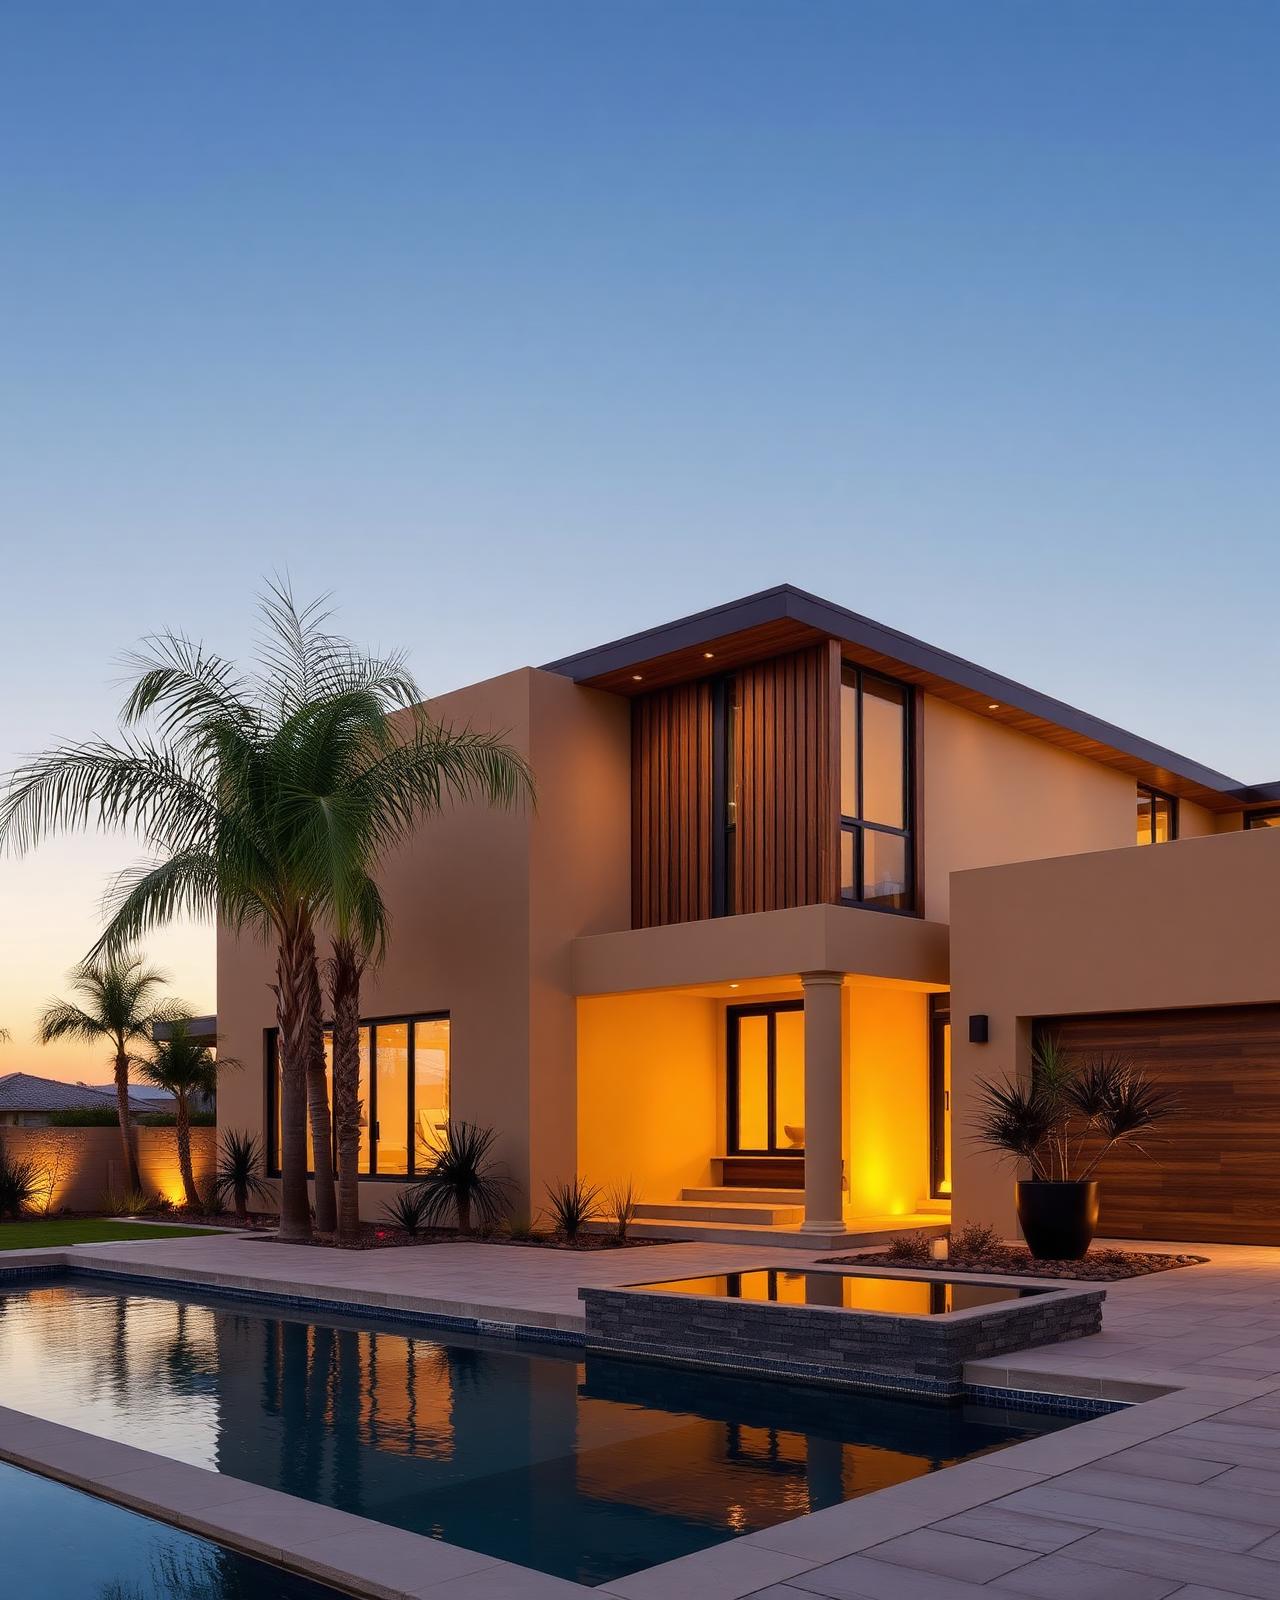
Palm Residence

Ground-up modern California residence with cantilevered roofline and palm-court entry.

ADU

Mar Vista ADU

A 600 sq ft backyard ADU clad in vertical cedar, built for rental income and architectural restraint.

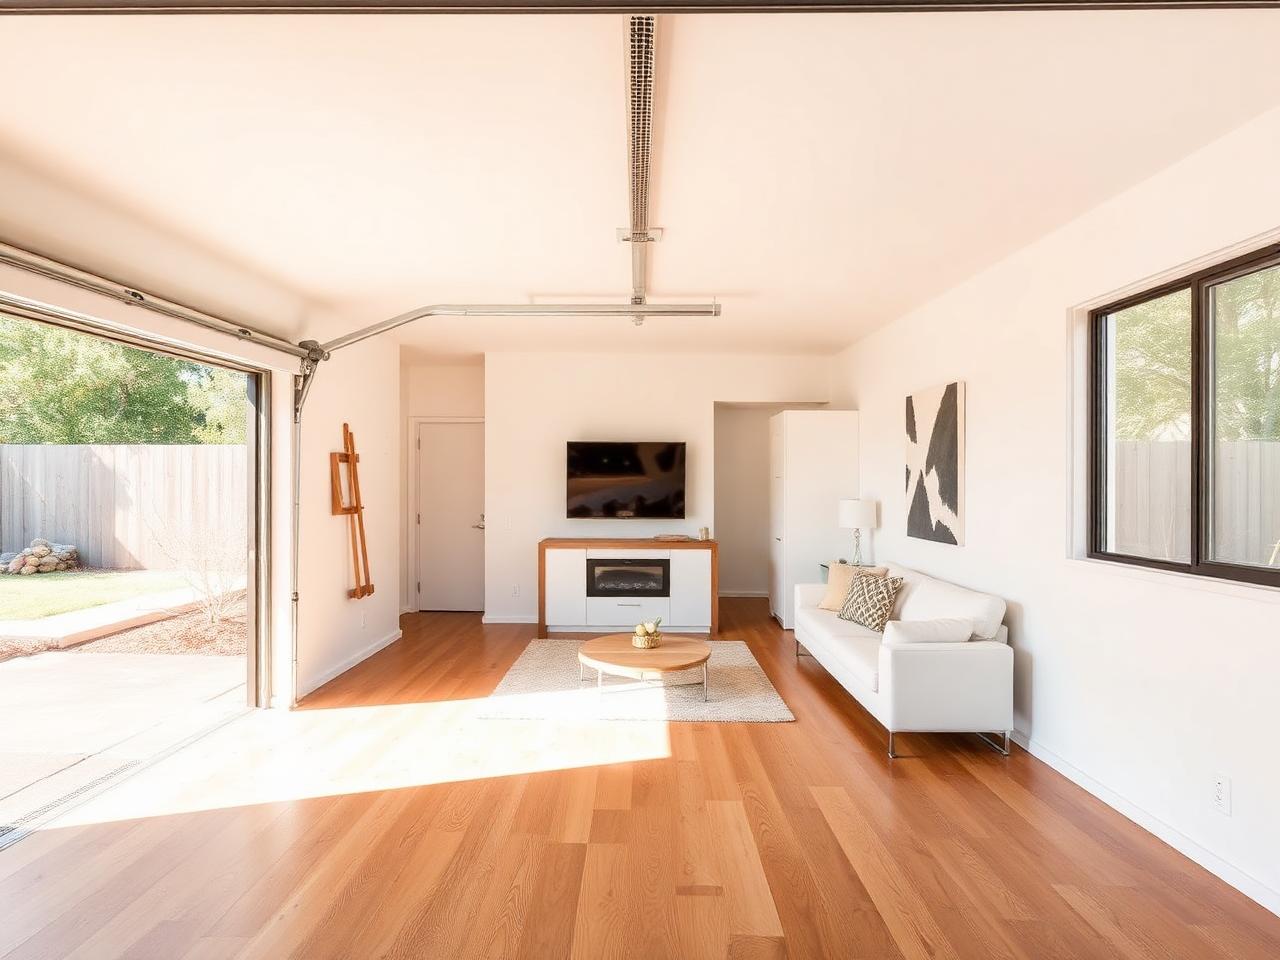
Garage Conversion

Silverlake Studio

A 600 sqft detached ADU designed to maximize natural light with clerestory windows and a private courtyard entry.
Remodel

Hillside Remodel

Full interior remodel of a 1970s California ranch: opened floor plan, new primary suite, and updated exterior.

Home Additions

Sunset Addition

A two-story addition that doubled the home’s footprint while preserving the original character.

New Construction

Palm Residence

Ground-up modern California residence with cantilevered roofline and palm-court entry.

Start your project with the studio.

Join dozens of Los Angeles homeowners who’ve transformed their properties with RR Building Design.